
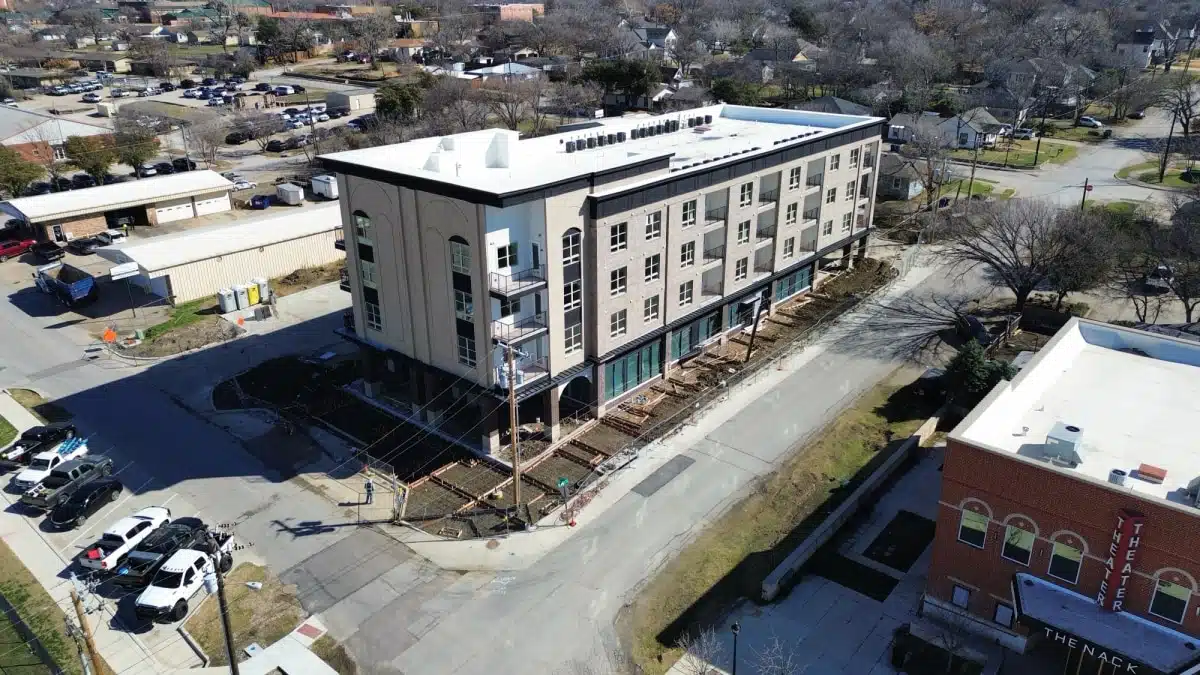
About The The Platform Apartments Project
For CAP Multifamily, The Platform brings boutique-style living and street-level retail together in Frisco’s Rail District. Part of the client’s local development portfolio, the four-story project combines 30 residences with 2,300 square feet of retail space in a setting designed with walkability in mind. Gordon Highlander delivered the ground-up construction, with Dual Workshop serving as architect.
Building on the site required addressing existing power line constraints. Gordon Highlander coordinated underground power installation in place of overhead lines, resolving a site challenge essential to moving the development forward. The completed building combines wood framing and structural steel, with residential interiors featuring stone countertops and stainless steel appliances.
Beyond the individual residences, The Platform provides spaces for the routines that shape daily life. A coworking office gives residents a place to work outside their apartments, while a fitness area, bike storage, and tenant storage add everyday convenience. A common area, patio, and outdoor gathering space offer room to spend time together. For CAP Multifamily, the finished project adds a residential and retail property to its Frisco portfolio that connects private living spaces with shared amenities and the surrounding neighborhood.